2284 County Road 620 N, Fairfield, IL 62837
- $319,900
- 3
- BD
- 2
- BA







- List Price
- $319,900
- Price Change
- ▼ $5,100 1777516163
- Days on Market
- 295
- MLS#
- 11590218
- Status
- ACTIVE
- Bedrooms
- 3
- Full baths
- 2
- Acres
- 10
- School District
- Fairfield PSD 112
- County
- 17191
- Listing Type
- Single Family Residential
- Property Type
- Ranch
Property Description
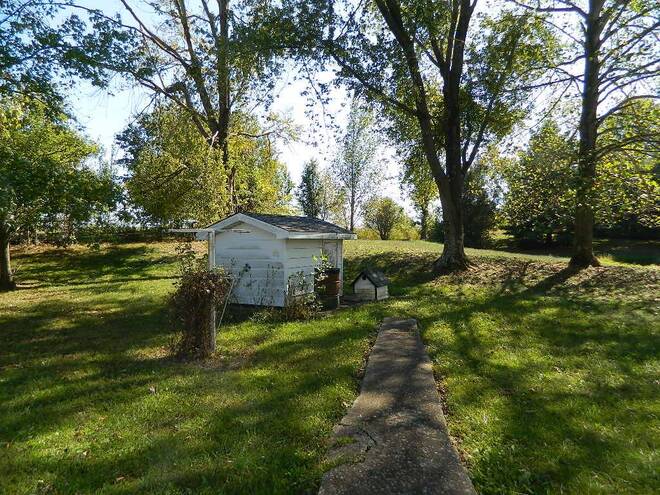
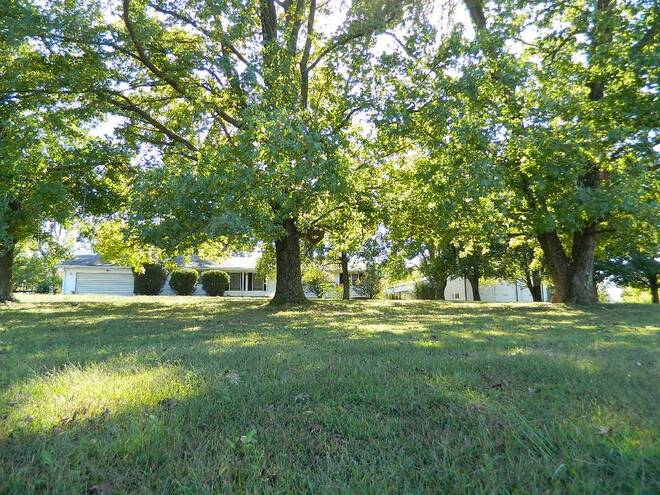
Ranch-Style Home on 10 Acres with Pond & Pole Barn! Enjoy peaceful country living with this well-maintained 3-bedroom, 2-bath ranch set on 10 beautiful acres featuring two ponds and a 36' x 56' pole barn with electric, office space, loft, and three overhead doors! Two 18 ft doors and one 12 ft door. A 10' x 34' lean-to is also attached for added convenience. Unfinished basement is 18' x 26' and perfect for all holiday storage. Inside, you'll love the welcoming layout filled with natural light from the full-view windows (installed in 1998) in the family room and kitchen - offering serene views of your property. The home includes radiant ceiling heat, numerous lighted closets, and an attached 22' x 27'3" garage. Recent Updates Include: • 2013 - New Roof • 2017 - New Bathroom Flooring & Toilet • 2018 - New Gas Forced-Air Furnace • 2021 - Remote-Controlled Free-Standing Gas Log Stove • 2021 - Carrier Central Air Unit • 2024 - New Water Heater & Plumbing Checked • 2025 - Pole Barn LED Lighting Updated Additional features include a partial basement for storage or hobby space, a 1996 pole barn with 100-amp box, and a sealed asphalt driveway (2021). This home can operate fully on gas or electric, providing both flexibility and efficiency. With its thoughtful updates, multiple outbuildings, and scenic acreage, this property is the perfect blend of comfort, function, and country charm. Wabash Internet Available. Broker Owned. Property Taxes: $2,003.96 Room Dimensions: Living Room - 22'3"x11'10", Kitchen/Breakfast Nook - 12'4"x15'4", Dining Room - 12'2"x11'9", Family Room - 11'11"x17'8", Bedroom 1 - 11'8"x15'5", Bedroom 2 - 10'1"x11'1", Bedroom 3 - 11'5"x11'1", Bathroom 1 - 6'3"x 6'7", Bathroom 2 - 17'8"x7'2", Foyer - 3'10"x12'2"
/u.realgeeks.media/illinoishometownsearch/magneticsigns.png)
Mortgage Calculator
Listing courtesy of .